

FAIRLIGHT PROJECT
MELBOURNE ST, FAIRLIGHT
This Fairlight home had a restrictive layout and limited connection to the outdoor areas.
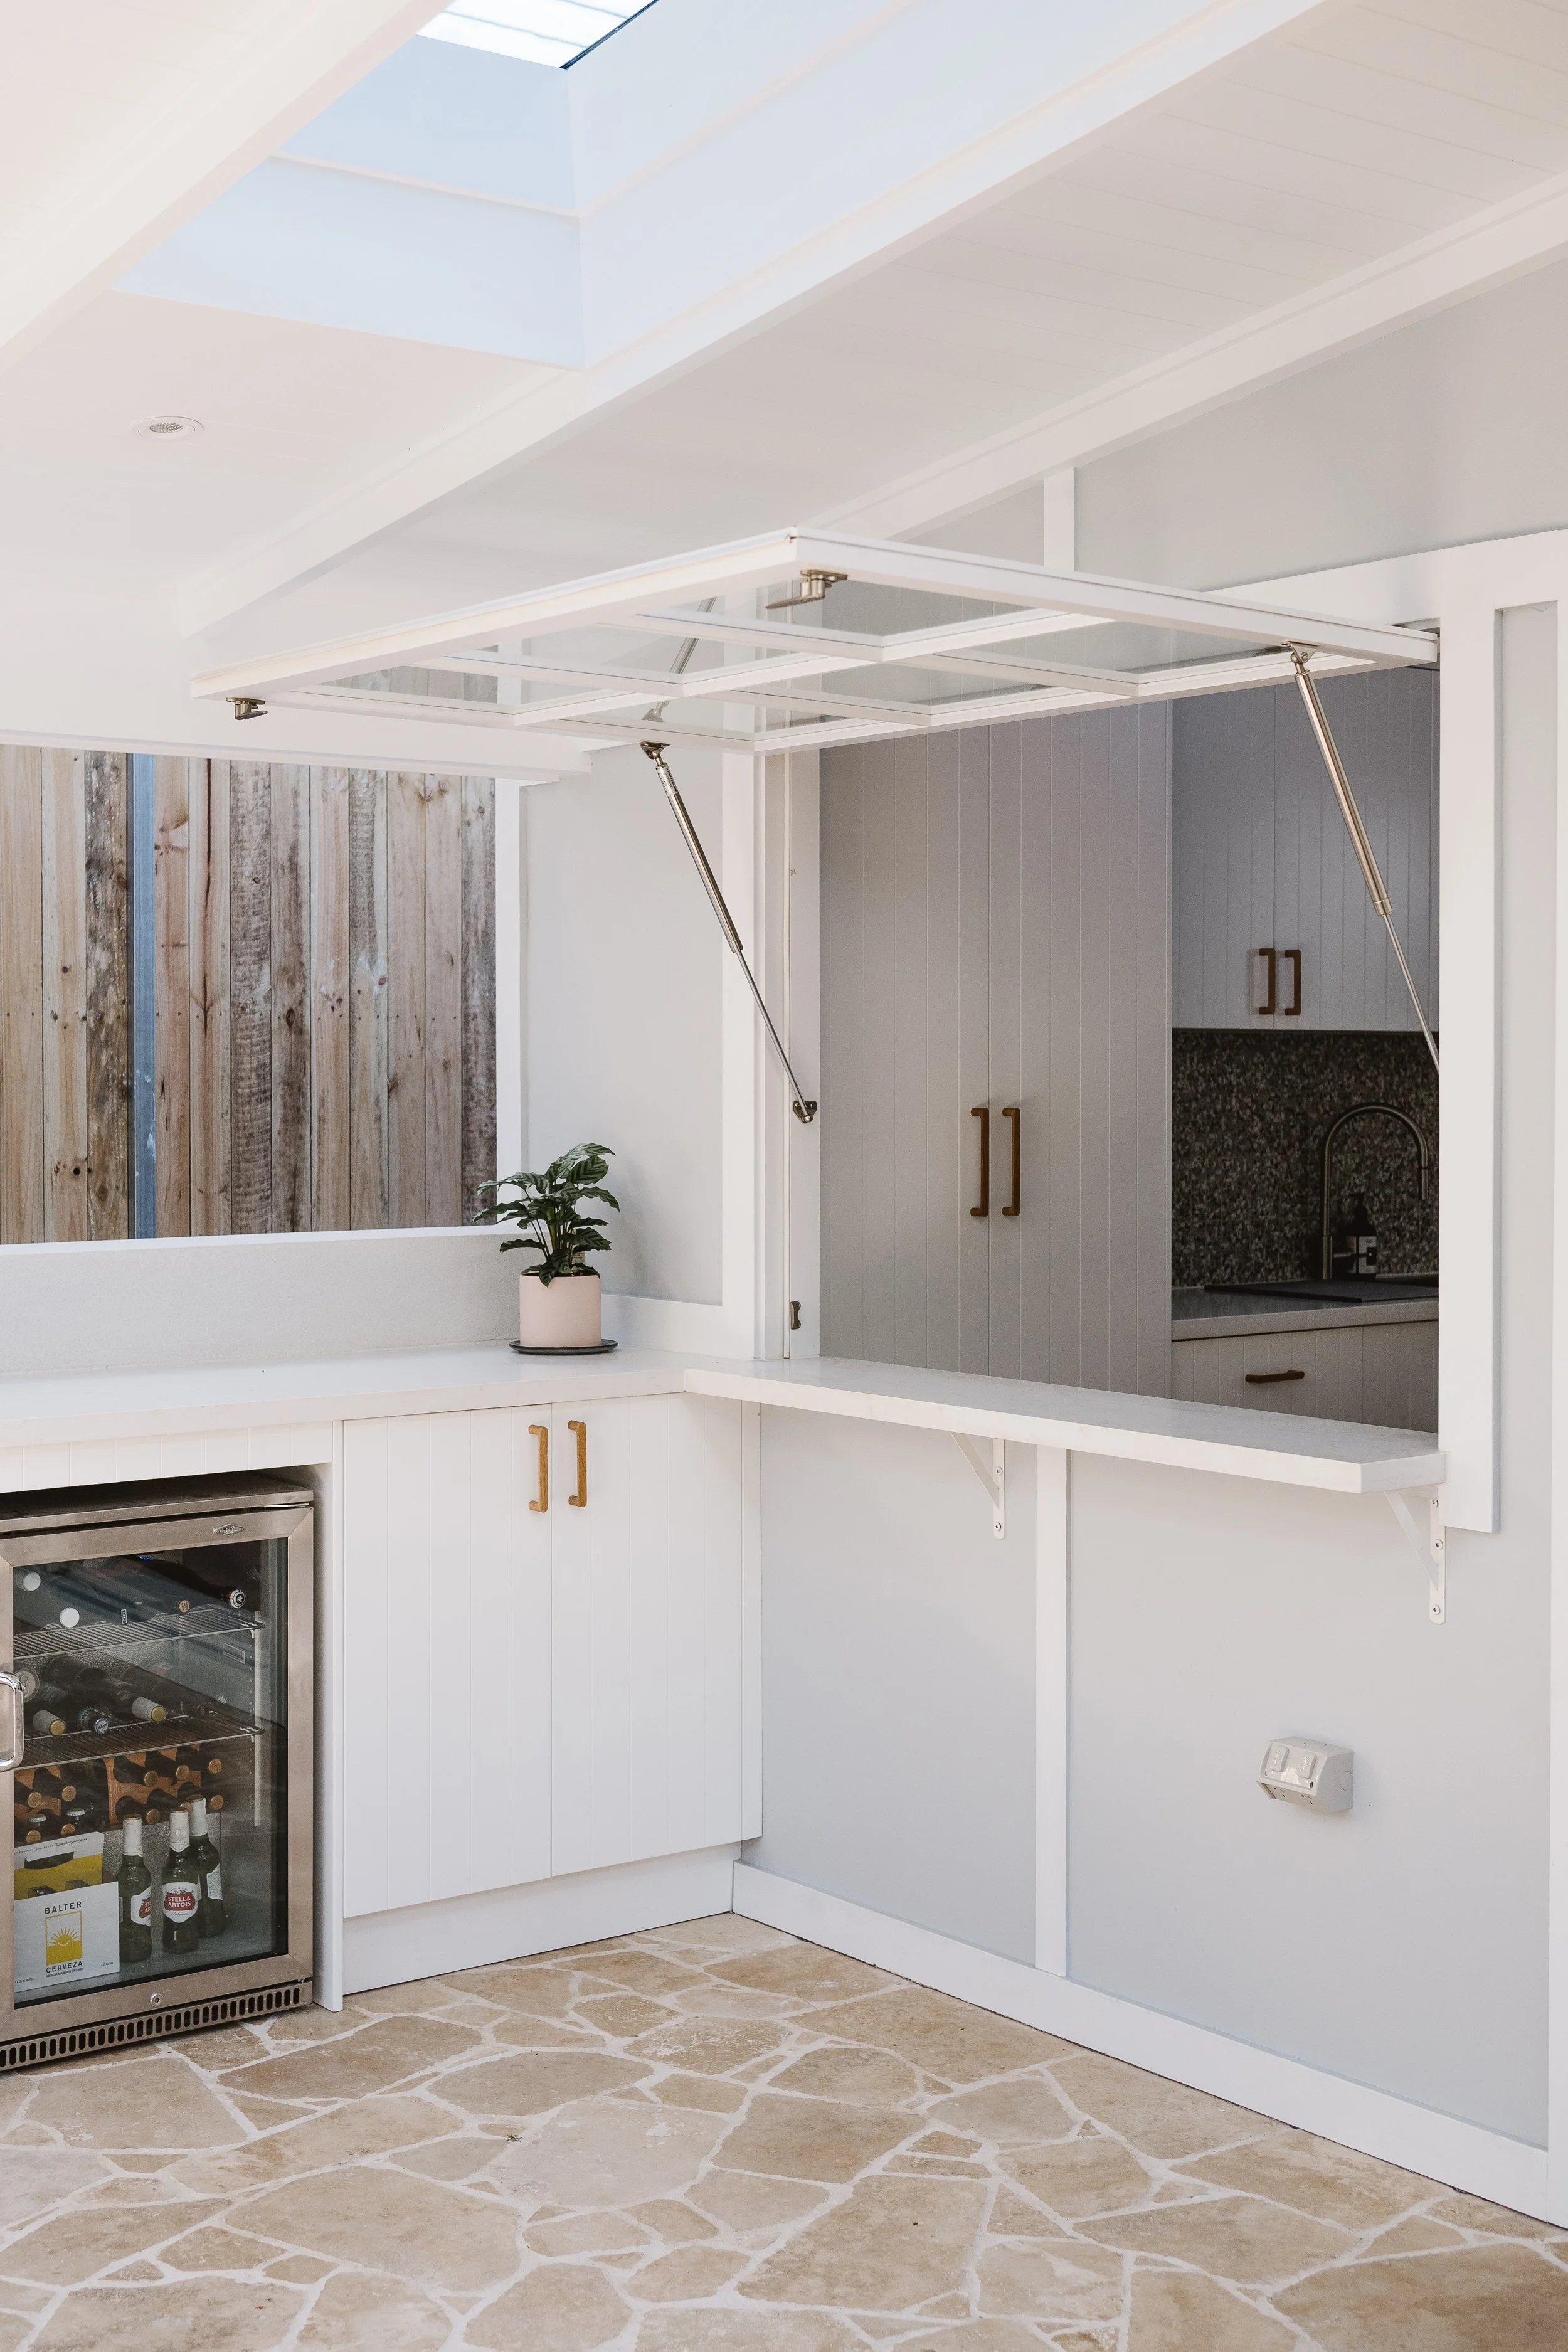
The renovation and extension opened up the kitchen and living spaces, introduced more natural light and created a much stronger connection between the home and outdoor entertaining area.

Project highlights:
- Extended kitchen and living area
- Extended patio
- Built-in BBQ
- Servery window
- Exposed ceiling
- Skylights
- Traditional grid stacker doors and windows
- Crazy paving
- Retaining wall and drainage works